Bulkheads and coffer ceilings Perth
Conceal the services above. Or make the ceiling a feature.
We build bulkheads and coffer ceilings across Perth. Whether you are hiding ducting and wiring behind a kitchen island or adding a decorative recess to lift a room, we can work from architect drawings or from a description of what you are after.
Bulkhead ceilings
Conceal, define and illuminate. That is what a bulkhead does.
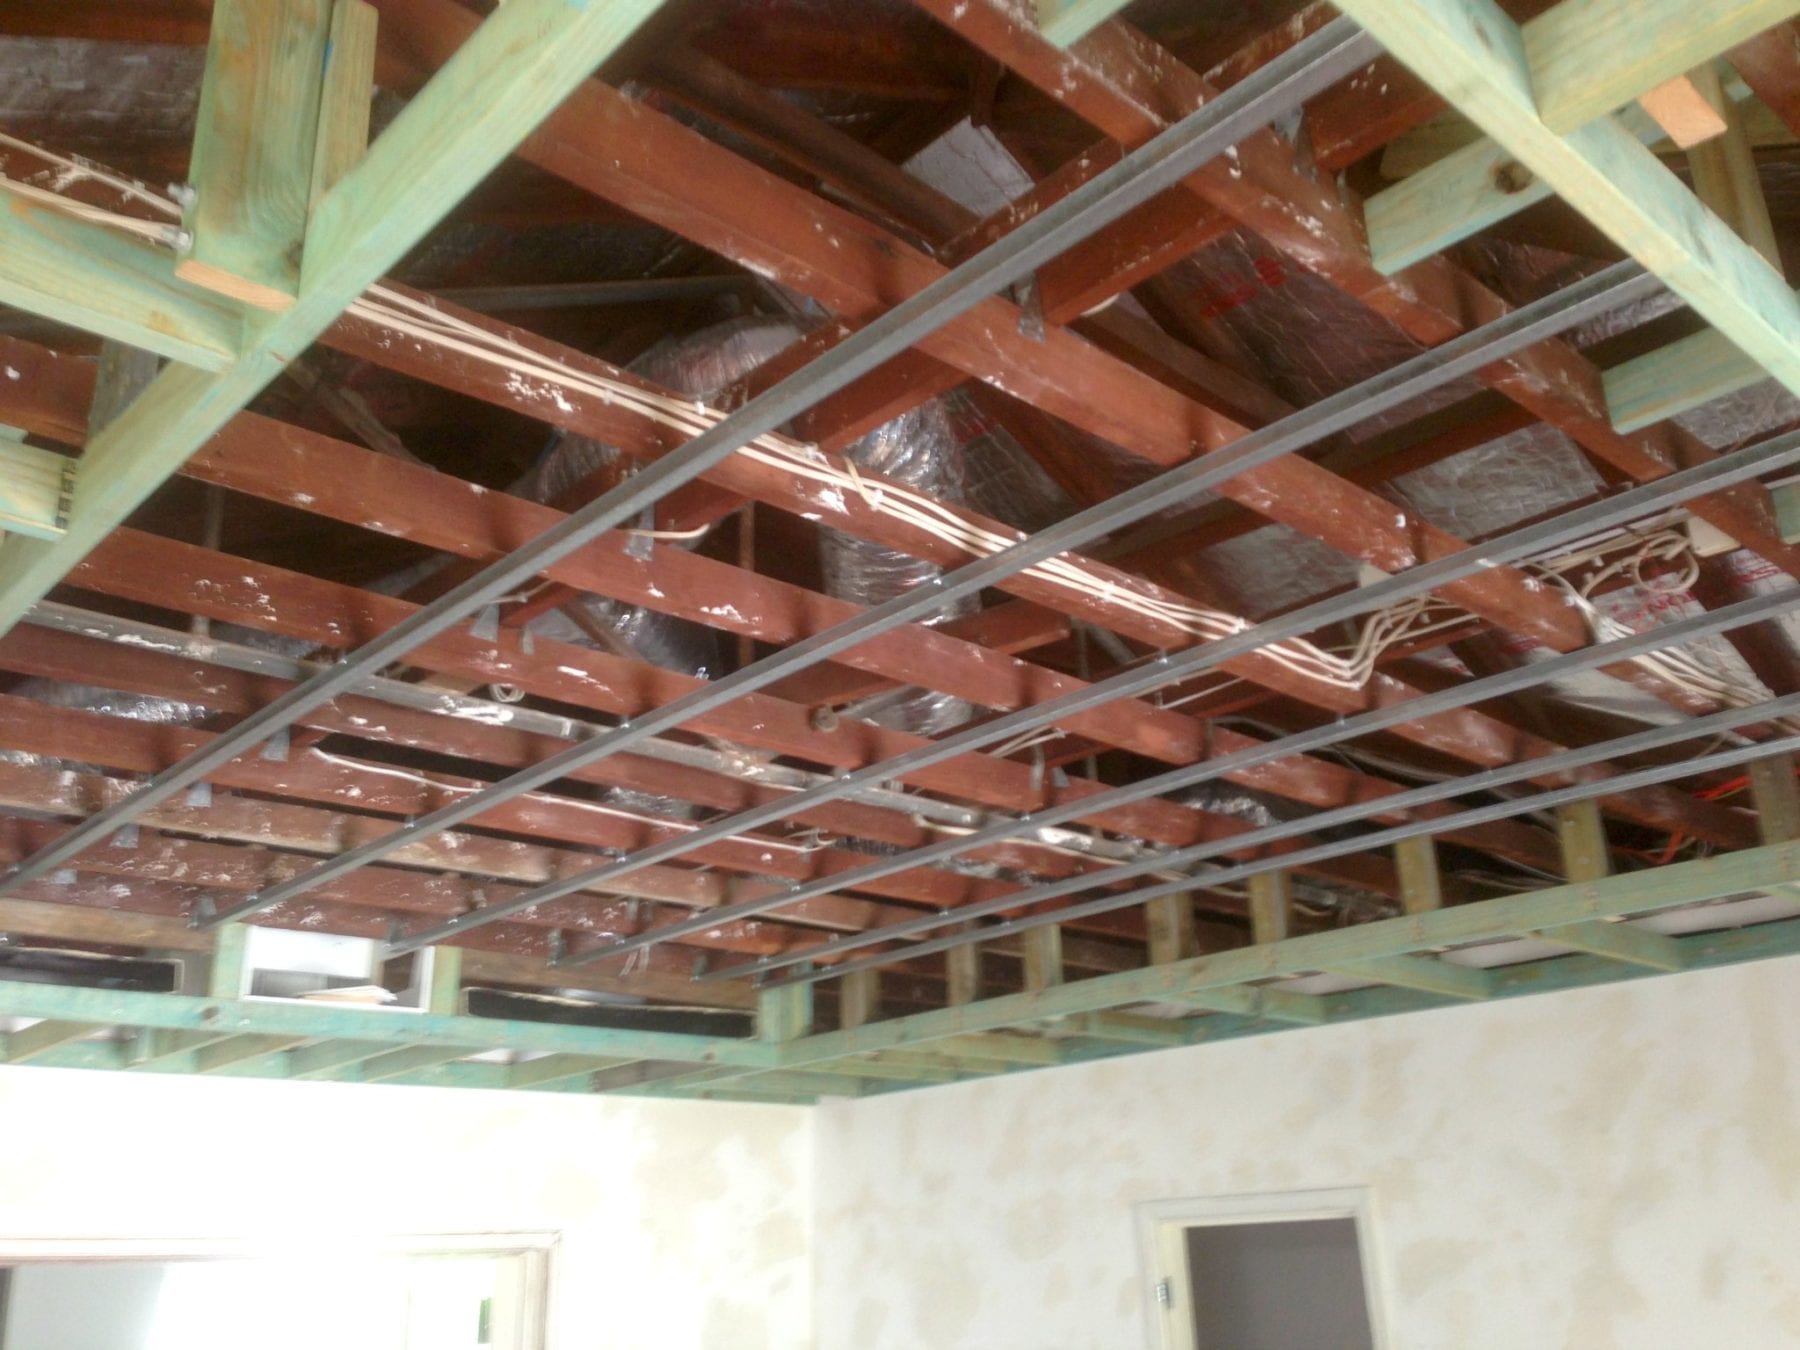

A bulkhead is a boxed section of ceiling built down from the main ceiling line. In kitchens they run above bench tops and islands to conceal plumbing, ducting and wiring that would otherwise be visible. In living areas and hallways they define zones and give a cleaner line at the wall.
Beyond concealment, bulkheads are one of the most effective ways to introduce LED strip lighting or downlights into an open plan space. The soffit face or underside can carry lighting that adds warmth and ambience the main ceiling cannot deliver on its own.
In rooms with high ceilings a bulkhead can also bring the perceived ceiling line down in specific zones, making large open plan spaces feel more considered and less cavernous.
How a bulkhead is built
Framed, lined and finished.
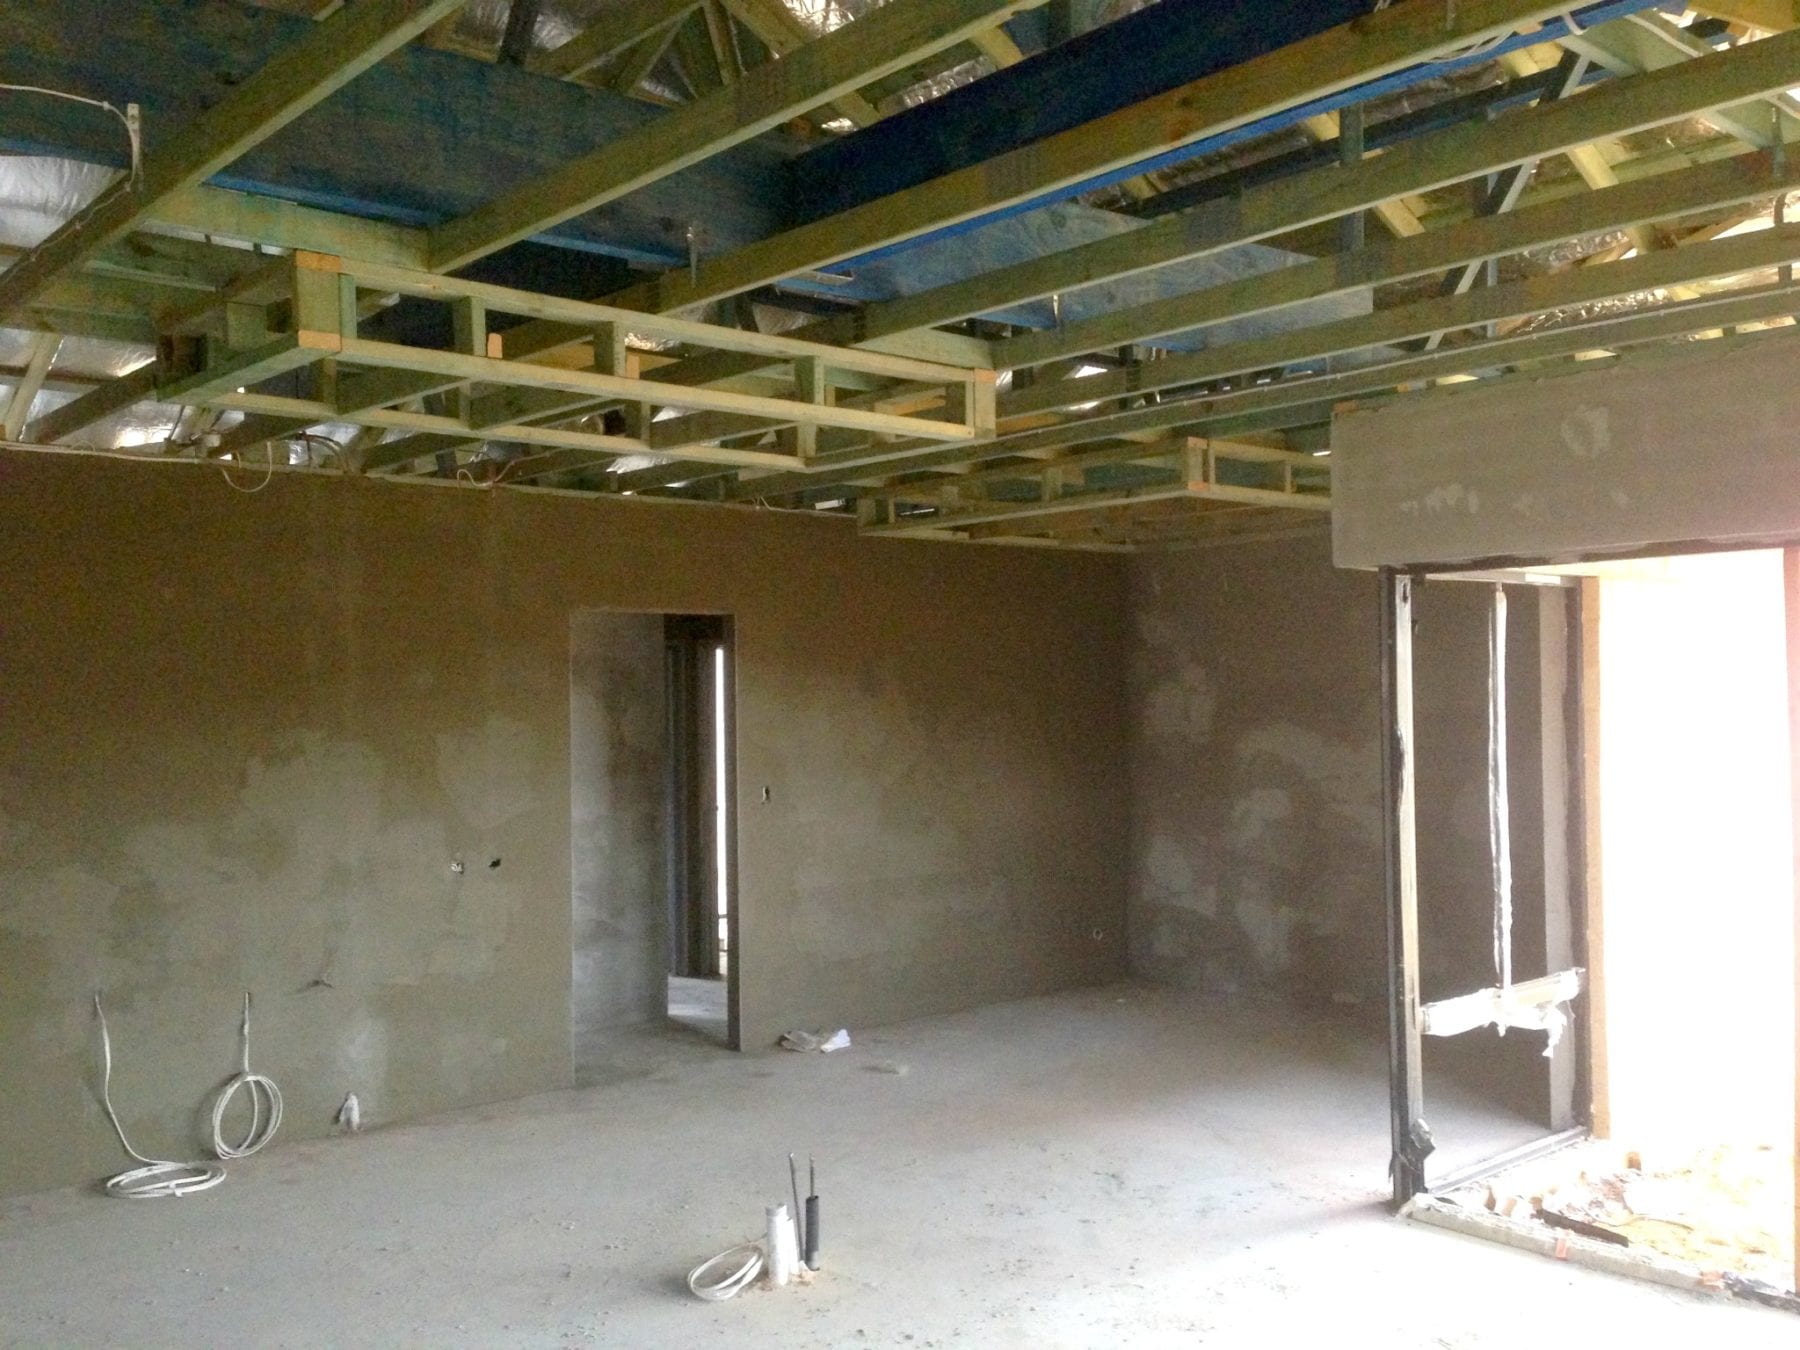
Frame
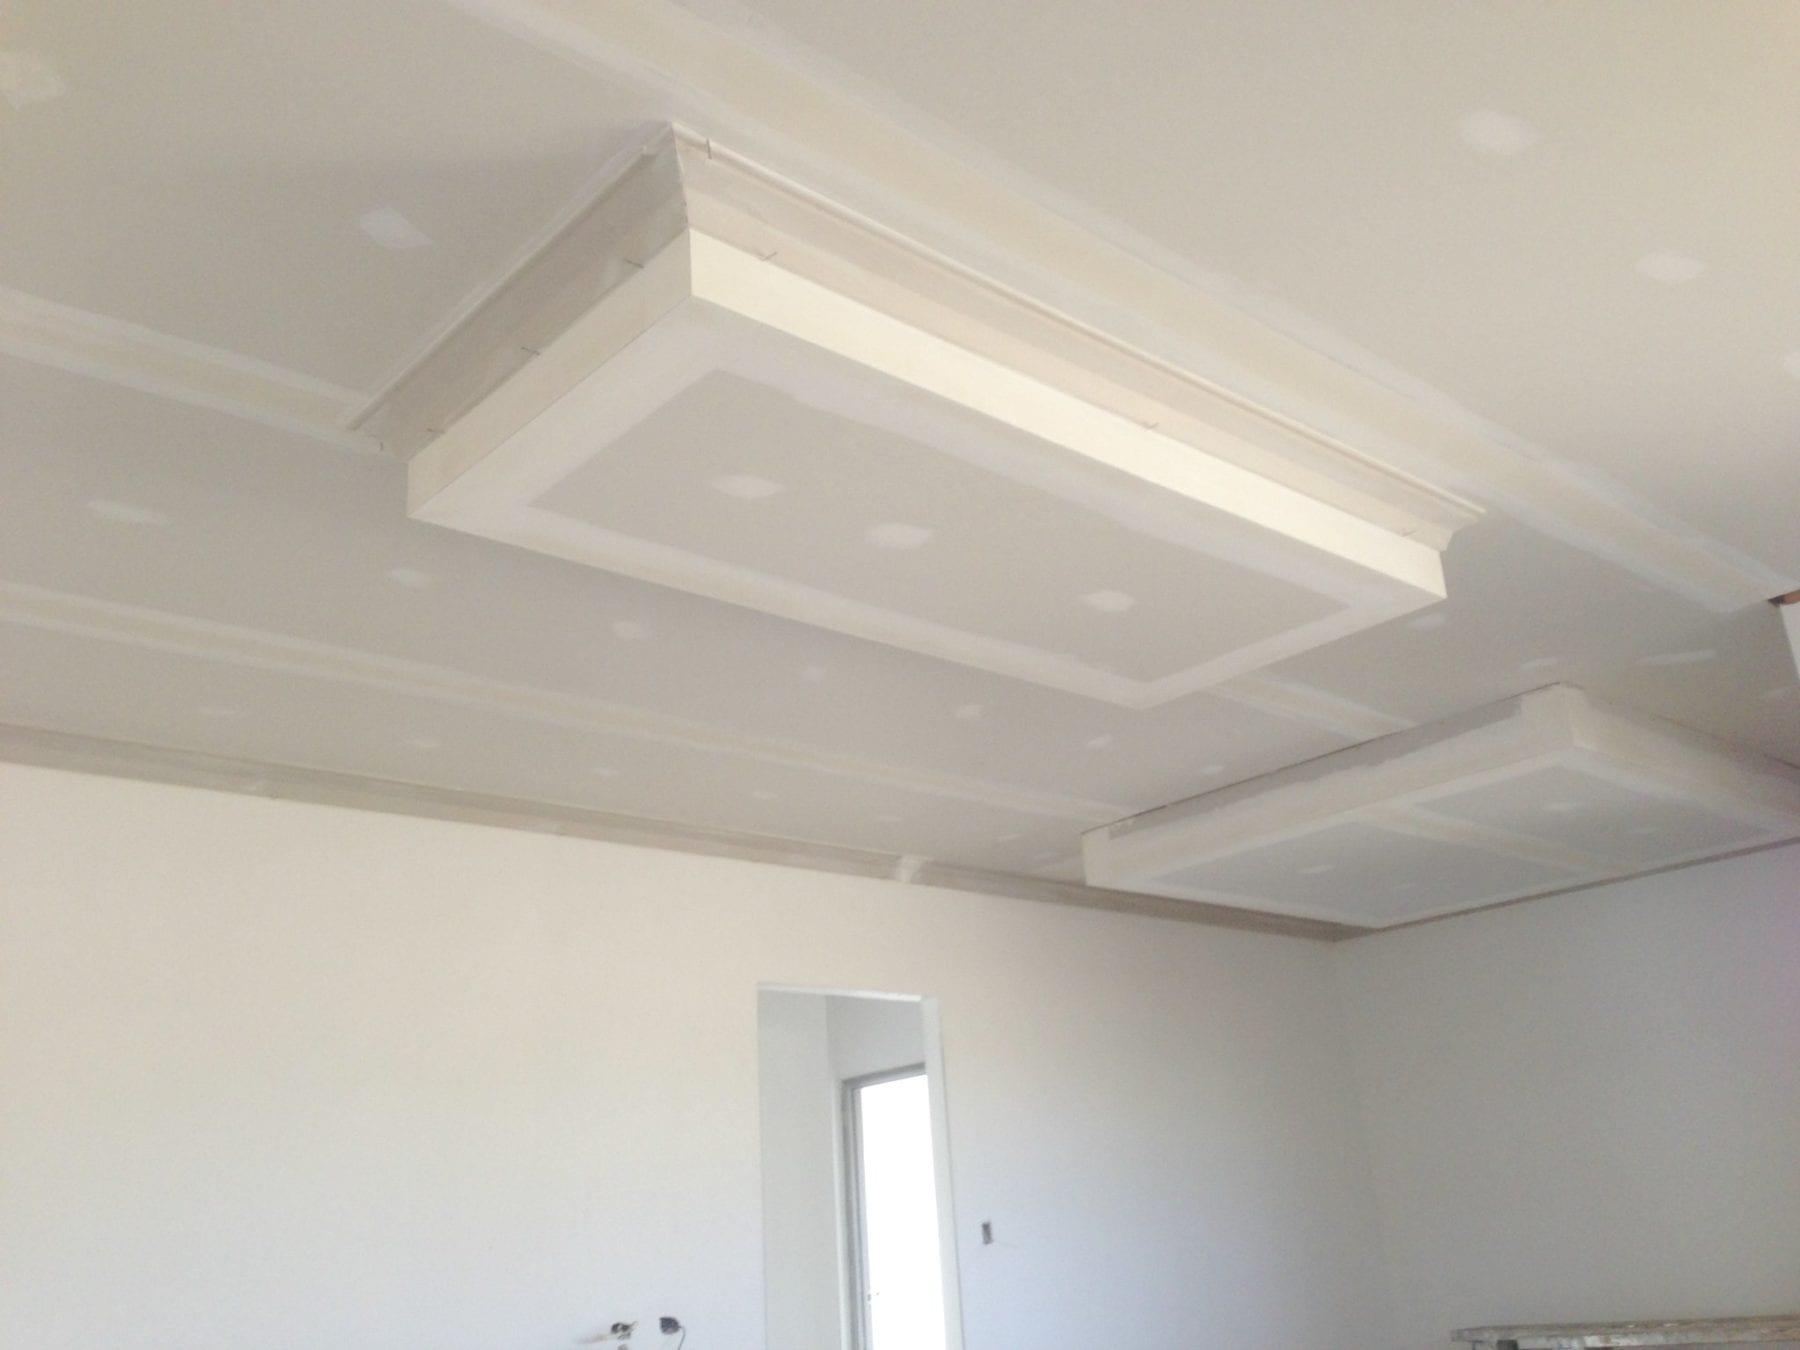
Lined
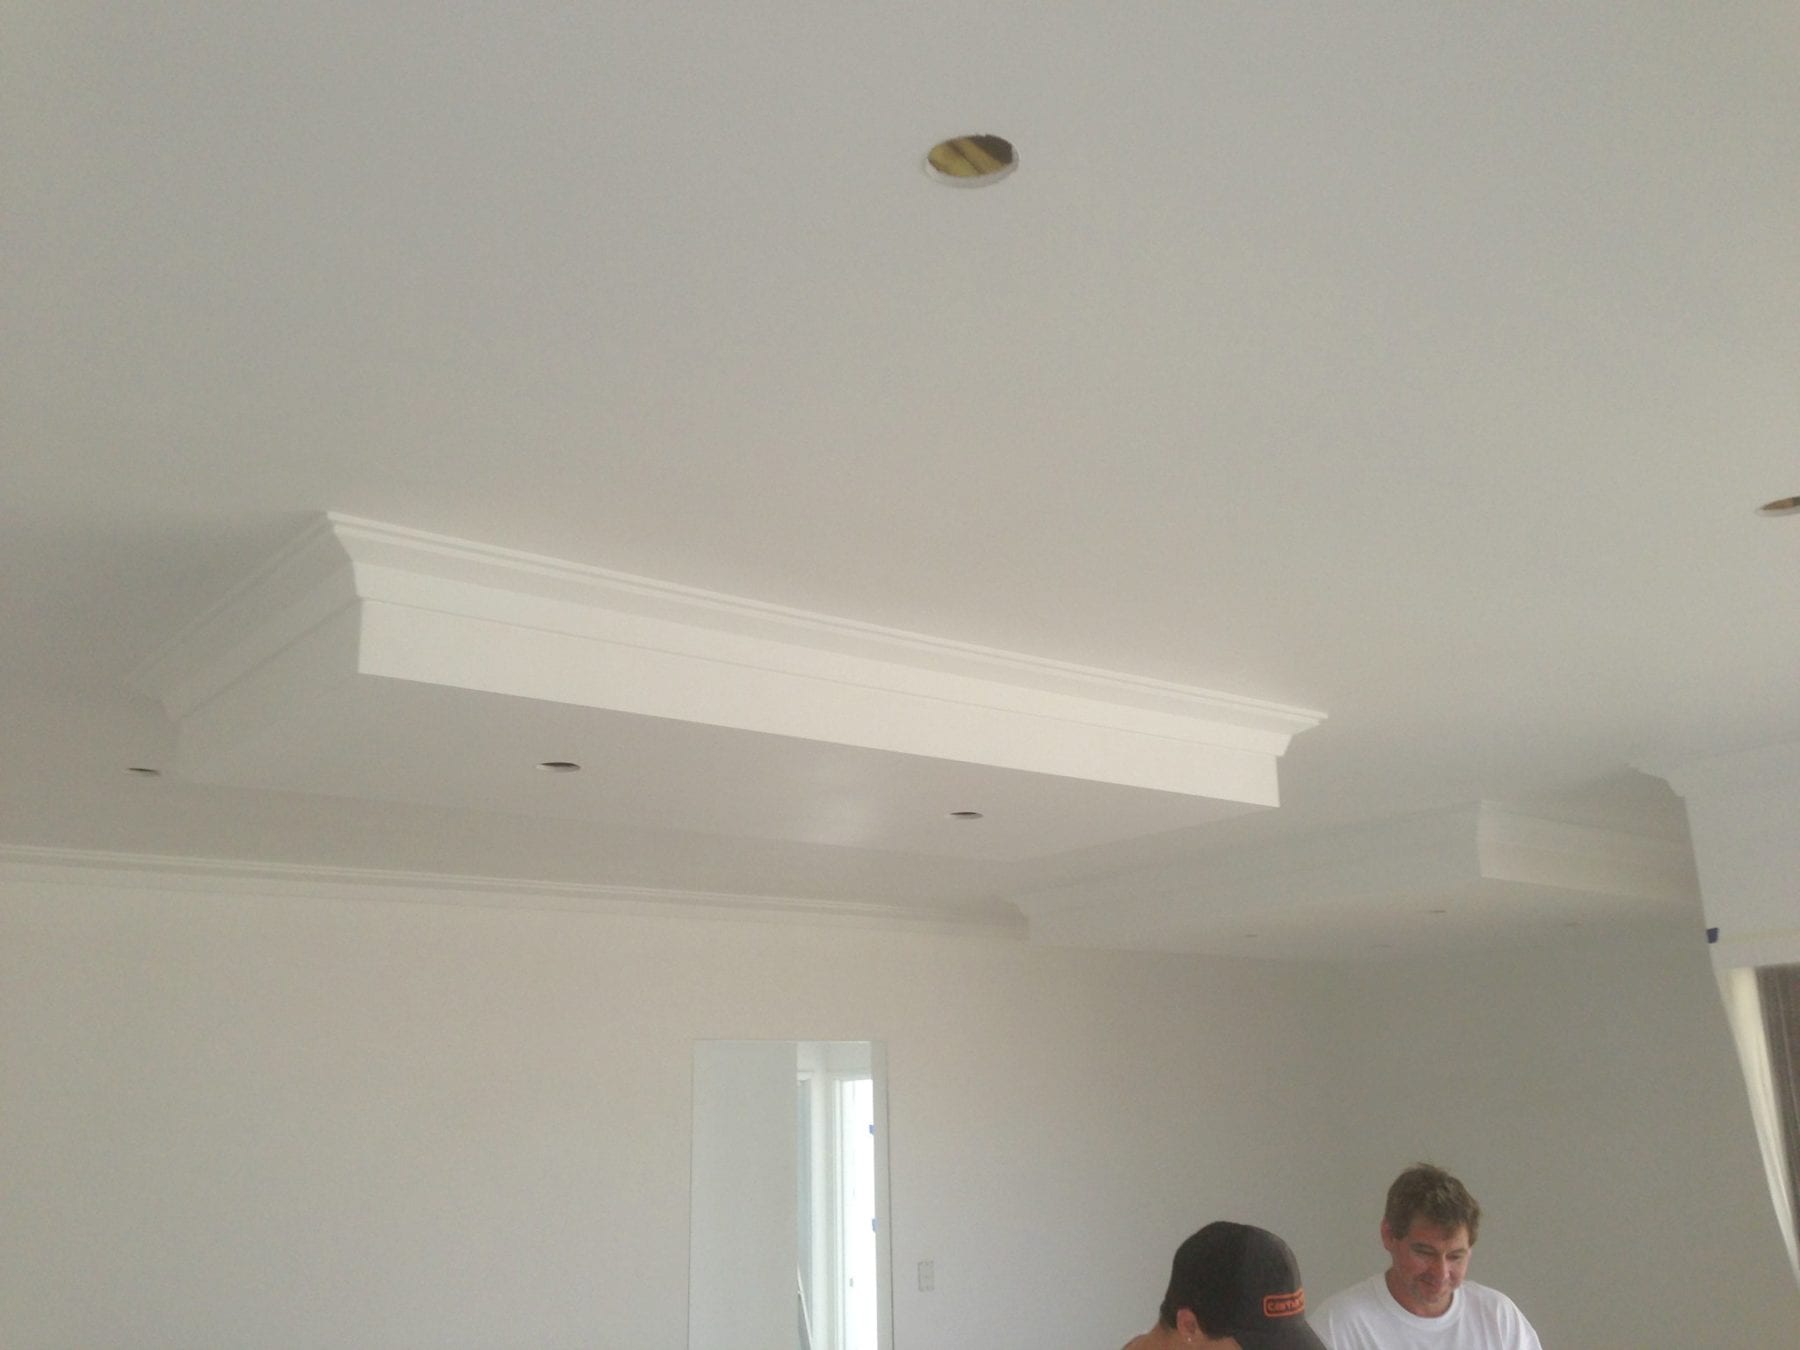
Finished
Coffer ceilings
A recessed ceiling feature that changes the whole room.
A coffer ceiling is a recessed panel set into the main ceiling line, typically square or rectangular, framed out in timber or metal and lined with Gyprock. The depth of the recess and the profile of the frame determine how much presence the feature has in the room.
In dining rooms and bedrooms a coffer adds architectural detail without overwhelming the space. In a living area a larger coffered rectangle draws the eye upward and makes a standard ceiling height feel taller and more deliberate.
We build them to spec from architect drawings, or we can quote from a description and rough dimensions of what you are looking for.